<-- style PDP --> 16 LEEDS Court, Bracebridge - Att/Row/Twnhouse for sale for $799,900
  • sold
  • leased

16 LEEDS Court

Bracebridge, Ontario, P1L 0B7 - Monck (Bracebridge)

$799,900$000000

  • Neighbourhood

    Monck (Bracebridge)

  • Major Intersection

    Ecclestone Dr. to Santa's Village Rd. to Spencer st to Leeds crt to end of the laneway #16

  • Listed Since: 94 day(s)

  • Last update: 72 day(s) ago

Overview

  • Property Type

    Att/Row/Twnhouse, 2-Storey

  • Bedrooms

    3

  • Bathrooms

    3

  • Basement

    W/O + Unfinished

  • Kitchen

    1

  • Total Parking

    2 (1 Attached Garage)

  • Lot Size

    42.37x61.61 (Feet)

  • Taxes

    $5,668.06 (2025)

  • Type

    Freehold

Property Description

Property description for 16 LEEDS Court, Bracebridge

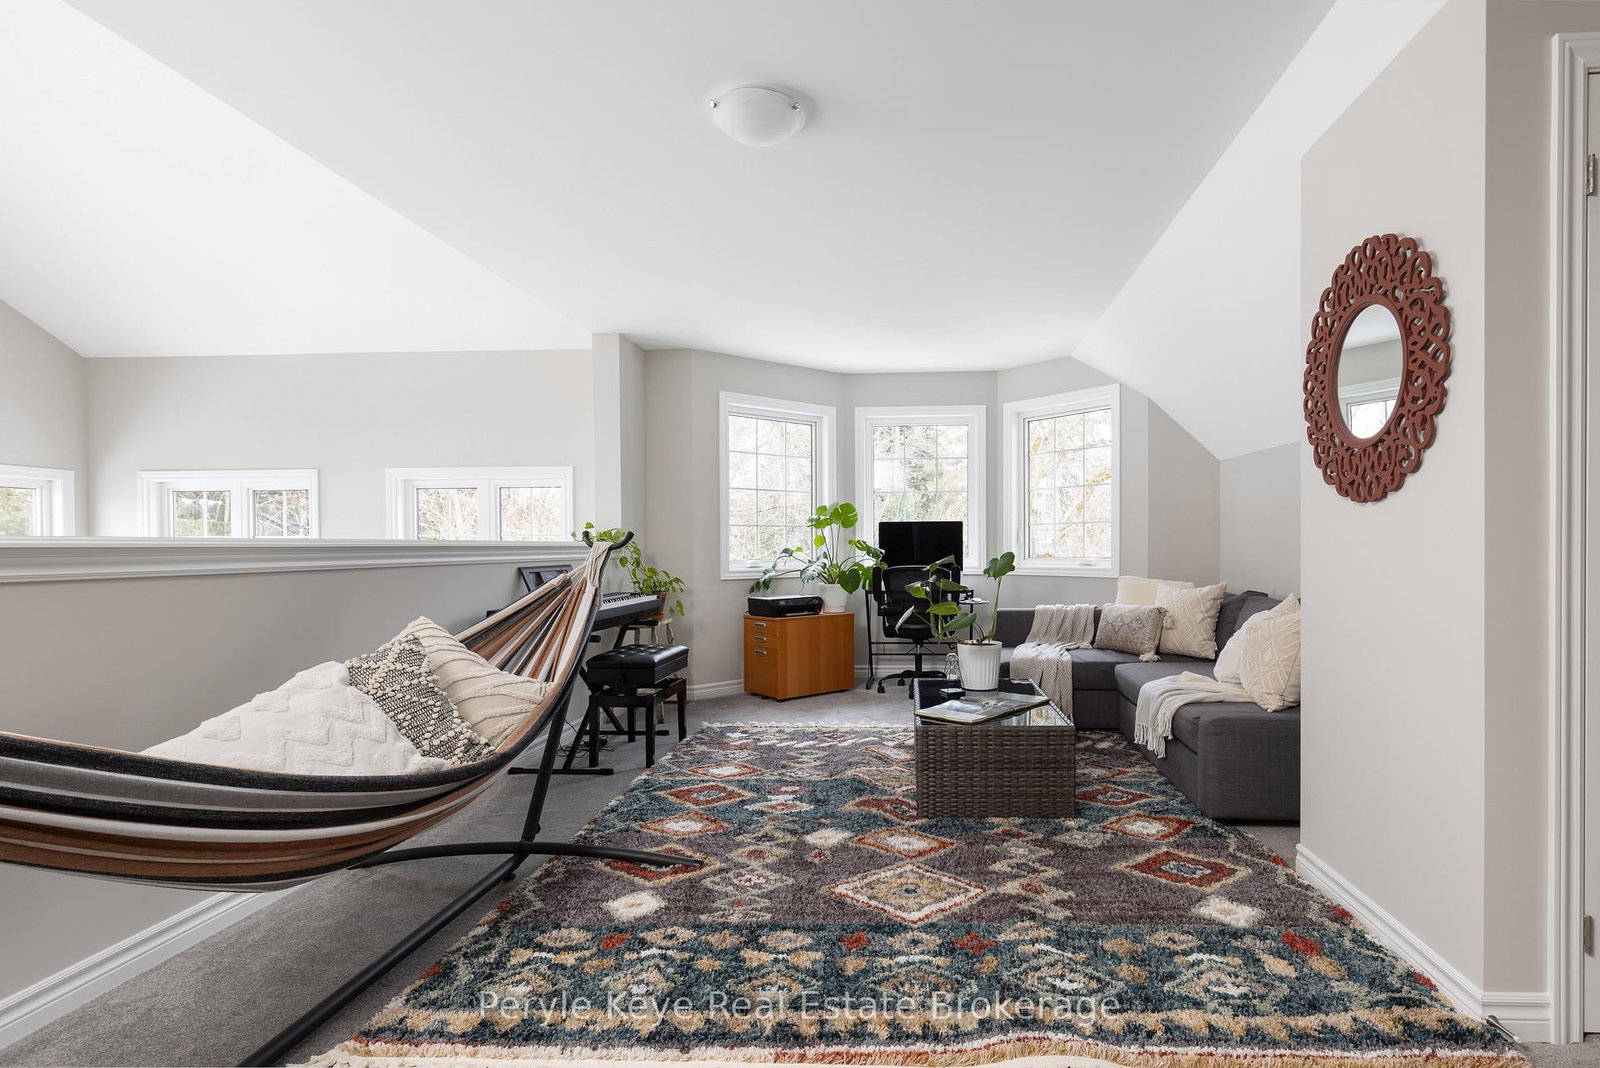
A park view. An end unit on a premium lot.Two details that quietly change how your next chapter begins. Because in most townhome communities, the view is just another row of rooftops. Here, there's green space and trees moving in the breeze beyond your windows. In this community, only a handful enjoy this perspective and they're often not for sale. Being an end unit brings more natural light, more privacy, and a serene feeling throughout. With a southwest exposure, the sunlight moves through the living spaces throughout the afternoon and into the evening.The layout was thoughtfully designed with everyday life in mind. On the main level, you'll find the primary bedroom, laundry, a home office, and direct access to the garage. Everything you need, right where you want it.The kitchen connects naturally with the living space, creating an inviting place for morning coffee, relaxed evenings, or time spent with friends and family gathered around. Upstairs, another bedroom and full bath offer comfortable space for visiting family or overnight guests.The full walkout lower level provides tons of storage and even more flexibility with a rough-in 4pc bath. There's space to grow if you need it. Just outside, a brand-new deck extends the home into the outdoors. A quiet place to start the morning or unwind as the sun sets over the park. Comfort here is practical as well. Central air keeps the home cool in the summer. Full municipal services and high-speed internet are available, and a simple monthly fee takes care of snow removal and lawn maintenance year-round.Annie Williams Park and the Muskoka River are just steps away, offering walking paths in the summer and skating in the winter. Restaurants, shopping, healthcare, and everyday amenities are only a few minutes from your door.After you've spent a few minutes here, the difference becomes clear.It's the park view.The end unit.Two simple details that set this home apart - and make it a wonderful place to begin what comes next.

Listed by Peryle Keye Real Estate Brokerage

  • MLS #

    X13586926

  • Sq. Ft

    2000-2500

  • Sq. Ft. Source

    MLS

  • Lot Irregularities

    n/a

  • Year Built

    New

  • Pool

    None

  • Drive

    Private, Other

  • Garage

    Attached, 1 spaces

  • Total Parking

    2

  • Family Room

    Y

  • Den

    Y

  • Exterior

    Other

  • Fireplace

    Y

  • Roof

    Asphalt Shingle

  • Foundation

    Poured Concrete

  • Elevator

    N

  • Water View

    Y

  • Laundry Level

    n/a

  • Heat

    Forced Air

  • A/C

    Central Air

  • Water

    Municipal

  • Water Supply

    n/a

  • Sewers

    Sewers

  • Central Vac

    N

  • Dining

    3.65 x 3.84 ft Main level

  • Kitchen

    3.22 x 3.85 ft Main level

  • Living

    5.84 x 3.84 ft Main level

    Gas Fireplace, Cathedral Ceiling

  • Br

    3.37 x 3.84 ft Main level

  • Primary

    4.78 x 4.92 ft Main level

    Cathedral Ceiling, Ensuite Bath, W/I Closet

  • Laundry

    2.44 x 1.75 ft Main level

  • Family

    6.8 x 4.07 ft 2nd level

  • Br

    4.89 x 3.2 ft 2nd level

  • Other

    6.8 x 4.7 ft Lower level

    French Doors

Thinking of Selling?

Find Out Your Home’s Value in Today’s Market!

No Email or Signup is required to view your home estimate.

estimate your home value

Contact Manoj Kukreja

Sales Representative,
Century 21 People’s Choice Realty Inc.,
Brokerage
(647) 576 - 2100

Manoj profile avatar

Property History

Property history for 16 LEEDS Court, Bracebridge

This property has been sold 3 times before. Create your free account to explore sold prices, detailed property history, and more insider data.

Sign In / Register

Estimated price

Date
Price
Change
2026-07-21
$818,519
0.73%

Mortgage Calculator

This data is for informational purposes only.

Mortgage Payment per month

Principal Amount

Interest

Total Payable

Amortization

Amortization

Closing Cost Calculator

This data is for informational purposes only.

Closing Cost Total for this property

Total Cash flow for purchasing this property

Down Payment(%)*
Additional information

Provincial Land Transfer Tax

Ontario Land Transfer Tax Rebate

Toronto Land Transfer Tax

Toronto Land Transfer Tax Rebate

PST on CMHC Insurance Premium

Lawyer Fees

$2,825

Government Registration Fee's

$164

Title Insurance

Closing Cost Total

Total Cash flow for purchasing this property

Provincial Land Transfer Tax

Ontario Land Transfer Tax Rebate

Toronto Land Transfer Tax

Toronto Land Transfer Tax Rebate

PST on CMHC Insurance Premium

Lawyer Fees

$2,825

Government Registarion Fee's

$164

Title Insurance

Down Payment(%)*

* A down payment of less than 20% is permitted only for first-time home buyers purchasing their principal residence. The minimum down payment required is 5% for the portion of the purchase price up to $500,000, and 10% for the portion between $500,000 and $1,500,000. For properties priced over $1,500,000, a minimum down payment of 20% is required.

Thinking of Selling?

Find Out Your Home’s Value in Today’s Market!

No Email or Signup is required to view your home estimate.

estimate your home value

Contact Manoj Kukreja

Sales Representative, Century 21 People’s Choice Realty Inc., Brokerage
(647) 576 - 2100

Manoj profile avatar

Recent Sold Listings in Monck (Bracebridge), Bracebridge

Popular Cities